
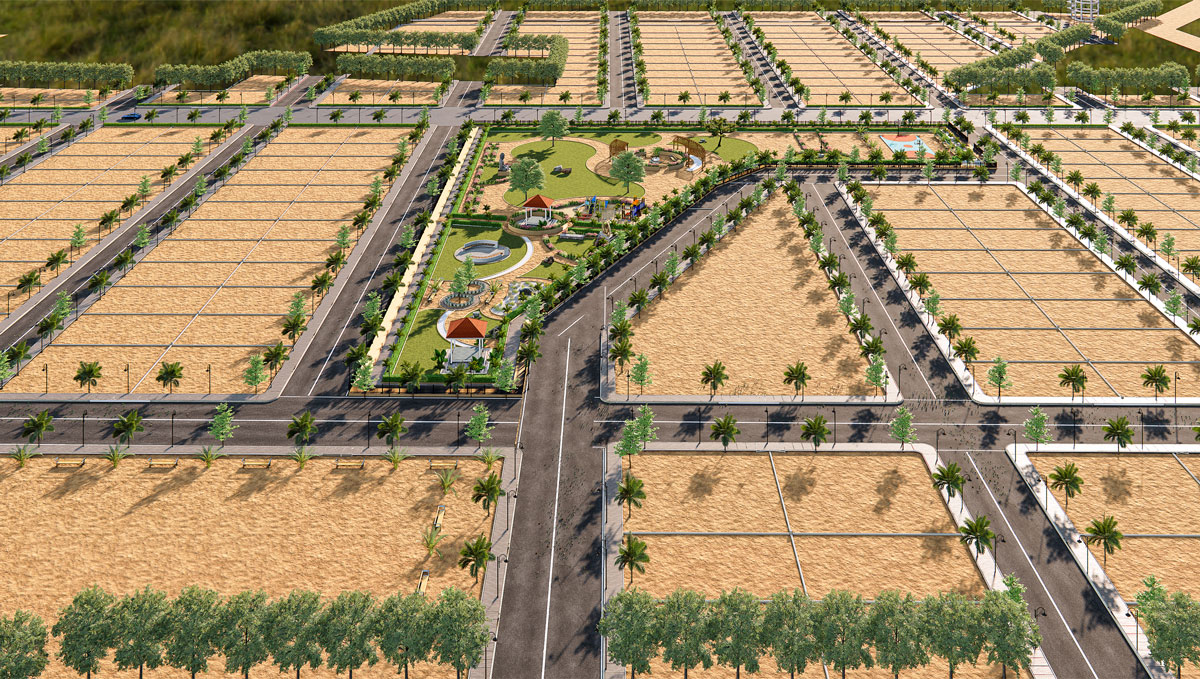
Nandikandi, Sangareddy
Invest in plots that grew
2Xin 7 years
Starting from ₹30 Lakhs*Growth Story
Invest today. Grow with Sangareddy tomorrow.
Future developments that could drive value appreciation.
Price per sq. yd. (₹)
100% growthLand investment growth at Nandikandi, Sangareddy (2018–2025).
1.5 km from the proposed Regional Ring Road
A planned infrastructure corridor to keep on your radar as the region develops.
Just 1.2 km from Mumbai Highway
A major regional road corridor close to your plot.
Your Second Home
Plots designed for your perfect weekend home.
11.01 acres of designated amenity spaces. 27 listed amenity entries. More reasons to look beyond the plot.
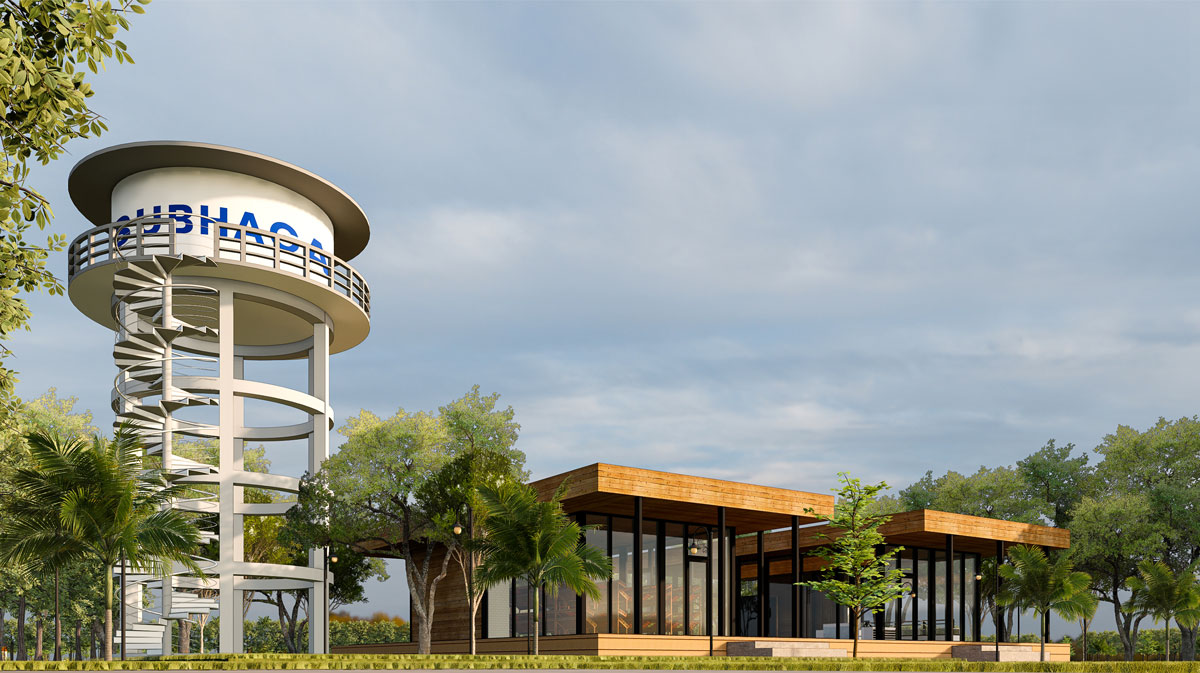
Subhaga's amenity plan sets aside approximately 53,268 sq. yards for designated spaces across the development.
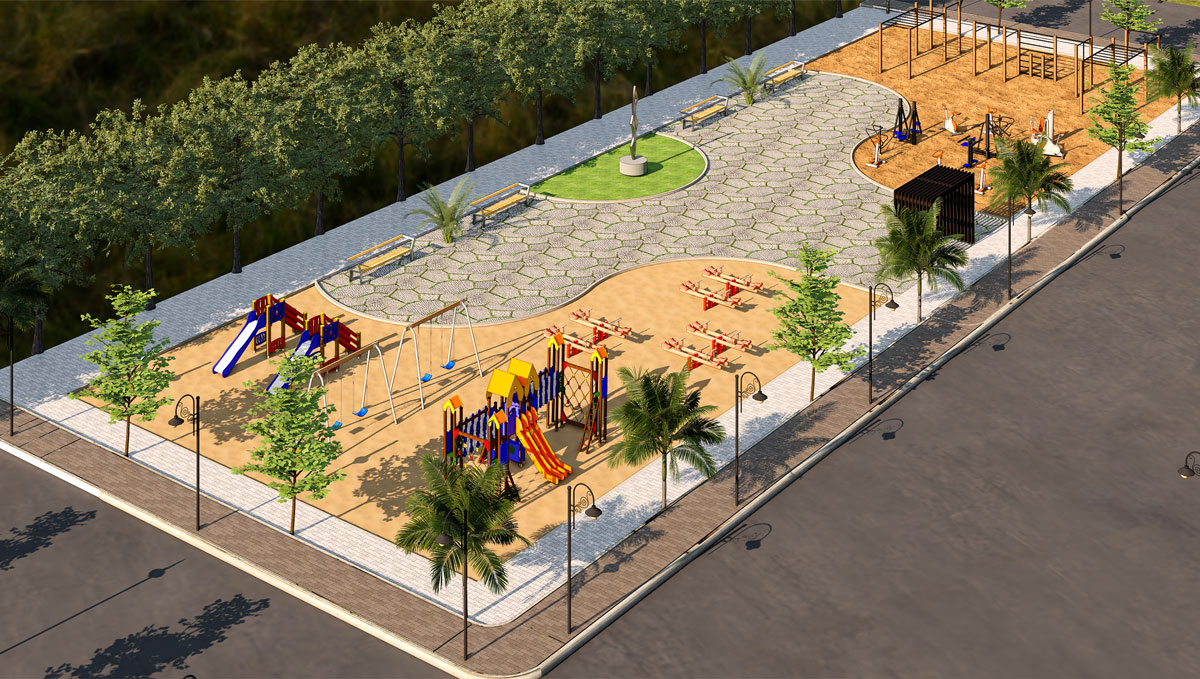
Play Area
More Play. More Green.
A home is about the life you build around it. Subhaga's planned amenities give residents dedicated spaces for recreation, greenery and community activities.
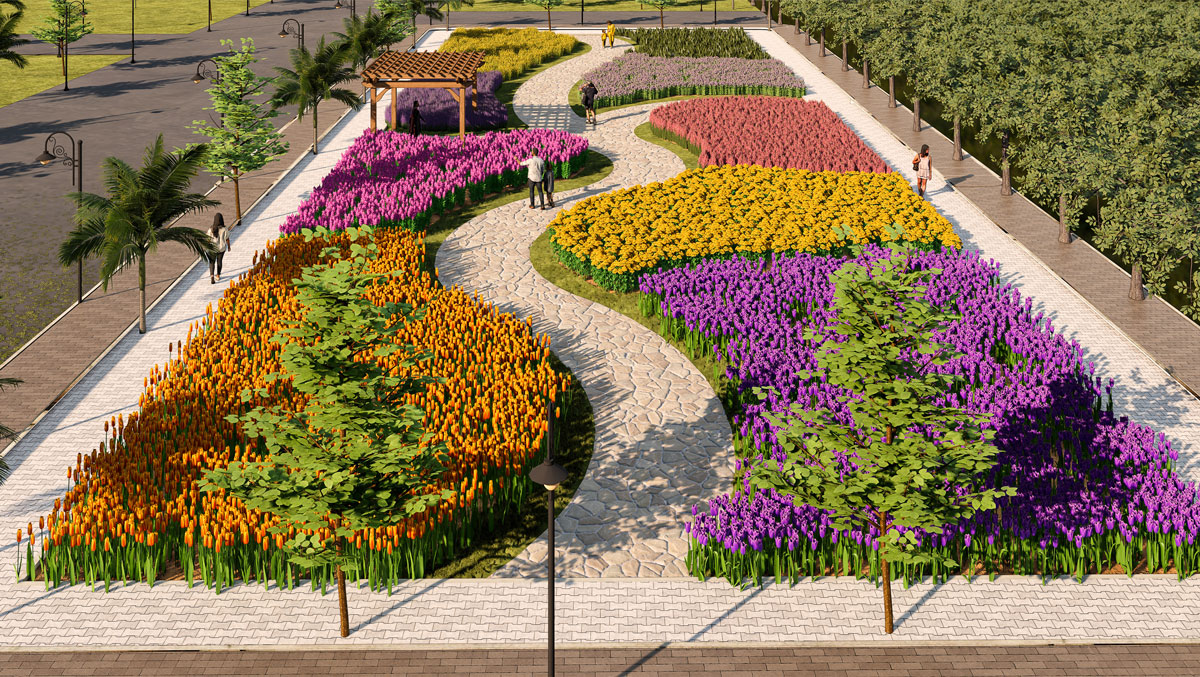
For your outdoor time
- Central park
- Miyawaki forest
- Diamond Grove
- Nature Reserve
- Eden Gardens
- Flash Garden
- Golden Walk
For your active side
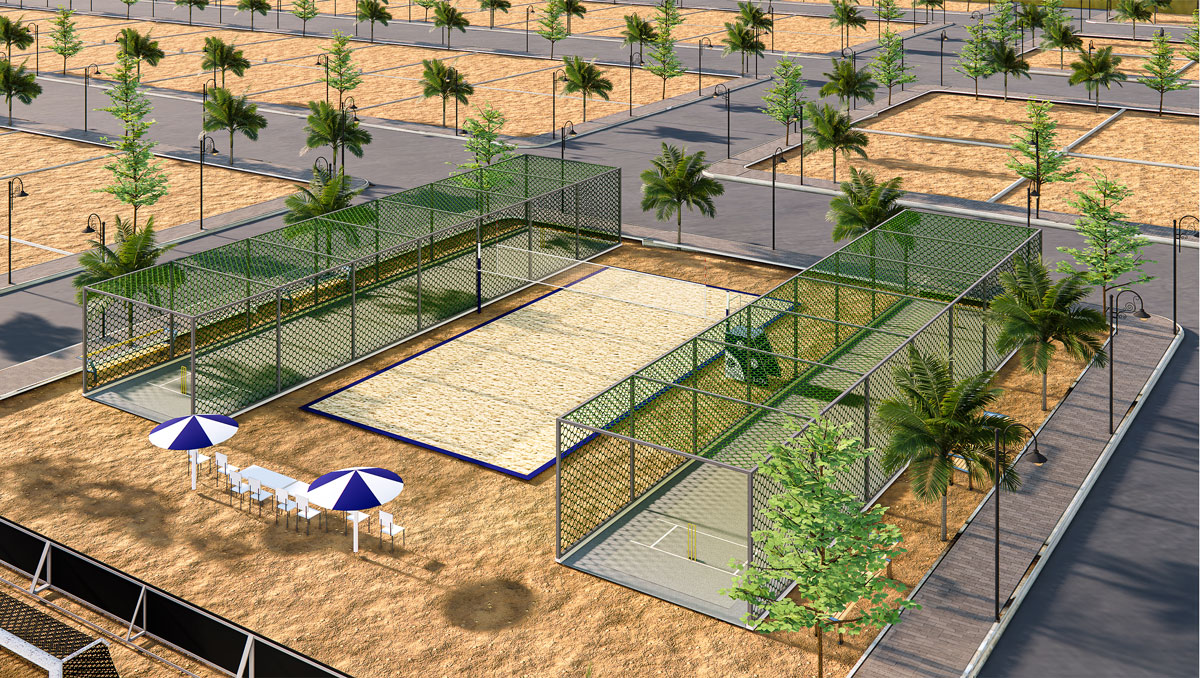
- Two dedicated sports arenas
- Cricket ground
- Pickleball
- Tennis
- Basketball
- Miniature golf
- Swimming pool
- Indoor games
- Walking track
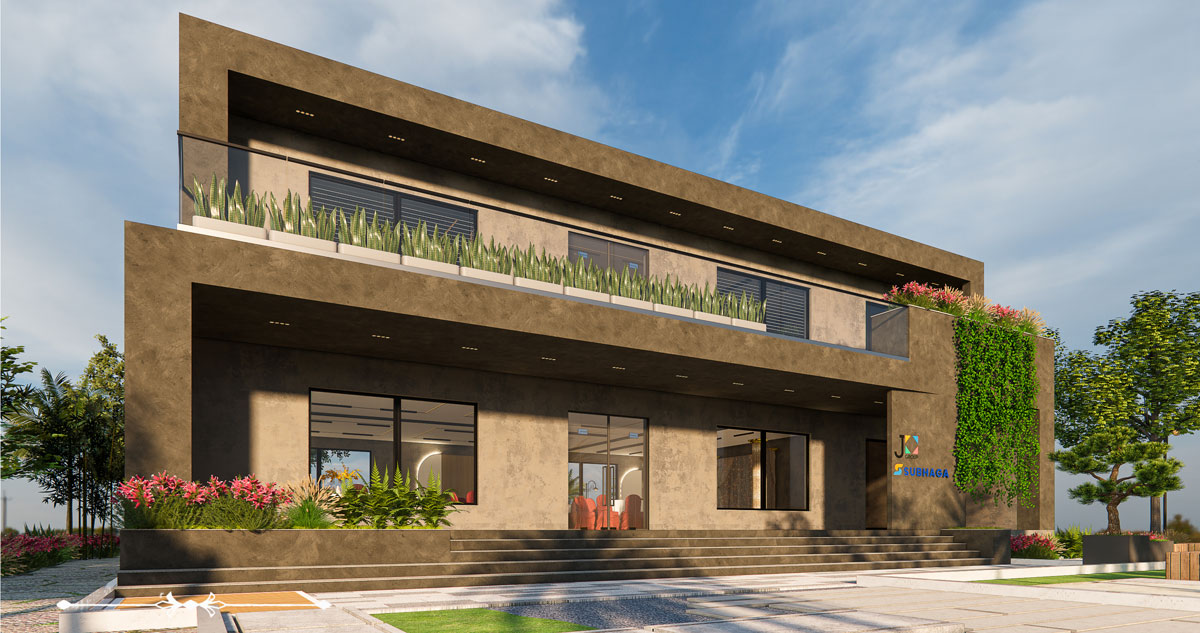
For the moments you share
- Two cultural arenas
- Club Subhaga 1 and 2
- Millennium Square
- Dedicated temple space
- Cow sanctuary
- Convenience retail market
- Dedicated parking areas
Infrastructure & Planning
Before you choose your plot, look at what goes into the layout.
A well-planned layout gives you the details you need to make an informed choice. Subhaga's published specifications include:
- 60-foot and 40-foot internal cement roads
- Underground drainage
- Underground electricity
- Street lighting
- Water pipeline provisions to individual plots
- Tiled footpaths
- Compound wall
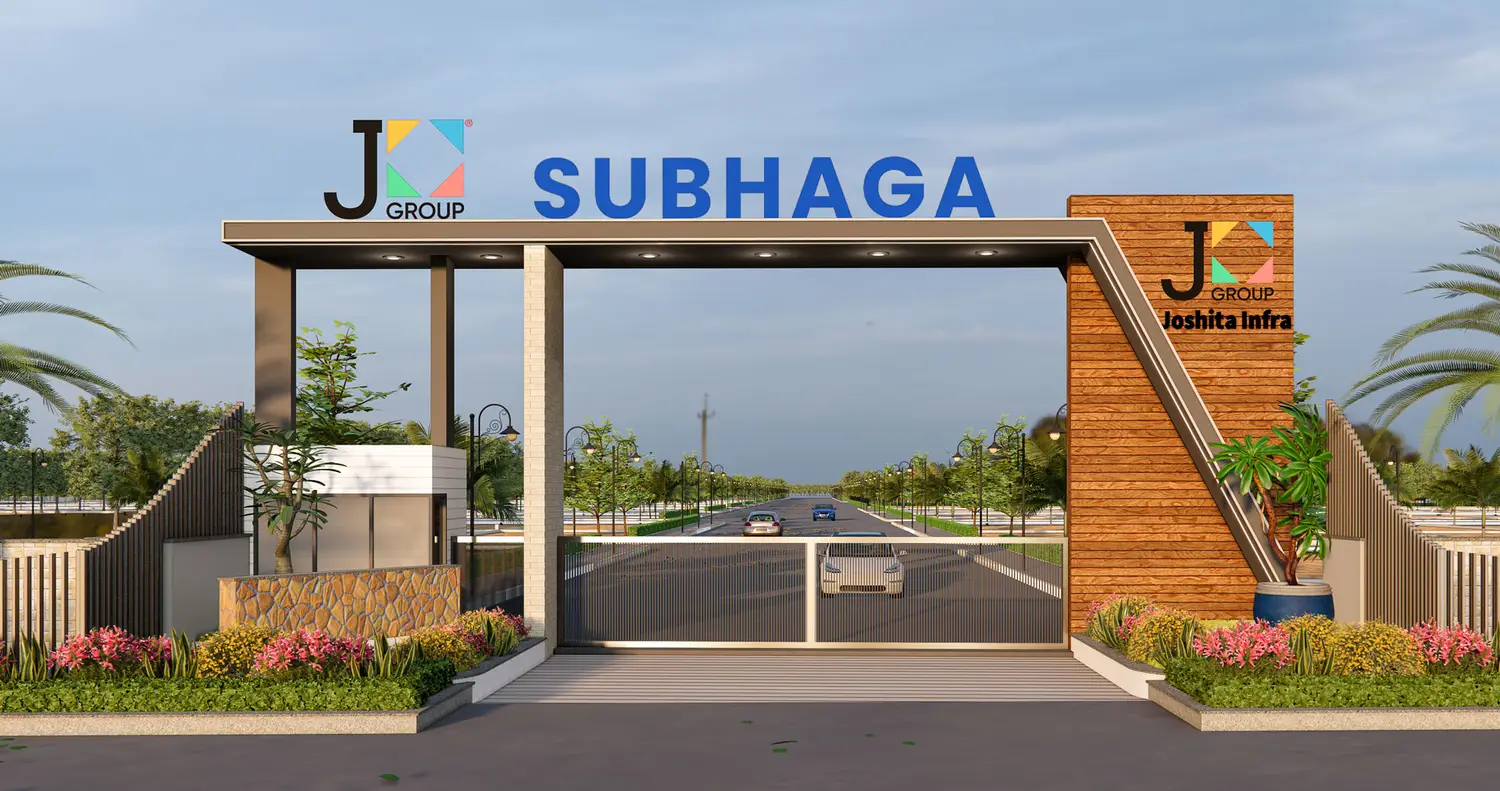
- Grand entrance arch
- Vaastu-compliant layout